
Objective
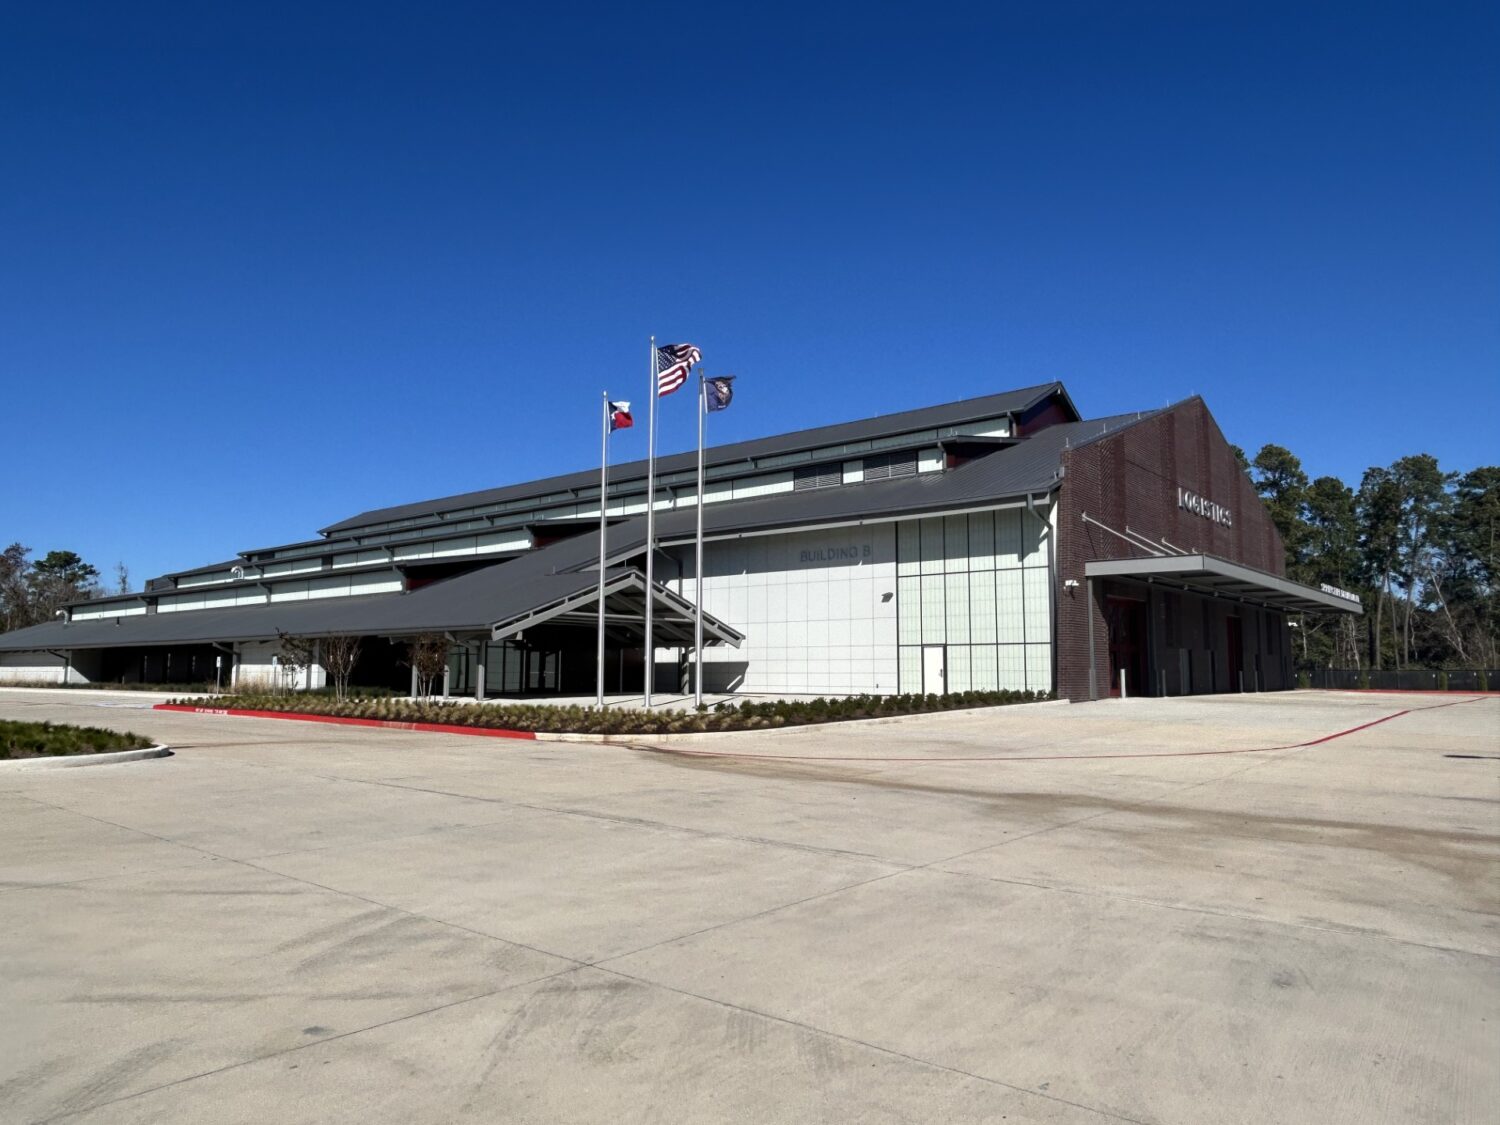
The W.W. “Cotton” Weaver Fire Training Center was developed to provide advanced firefighter training capabilities for one of the fastest-growing communities in Texas. For more than 60 years, Spring firefighters were required to travel for further development & training. This state-of-the-art facility provided local firefighters the ability to hone their craft in their own backyard.
Background
This 48-million dollar, multi-phased project included the burn building & the logistics/ support facility which provides realistic, scenario-based fire training while centralizing logistics, fleet operations, equipment maintenance, and departmental support services.
Solution
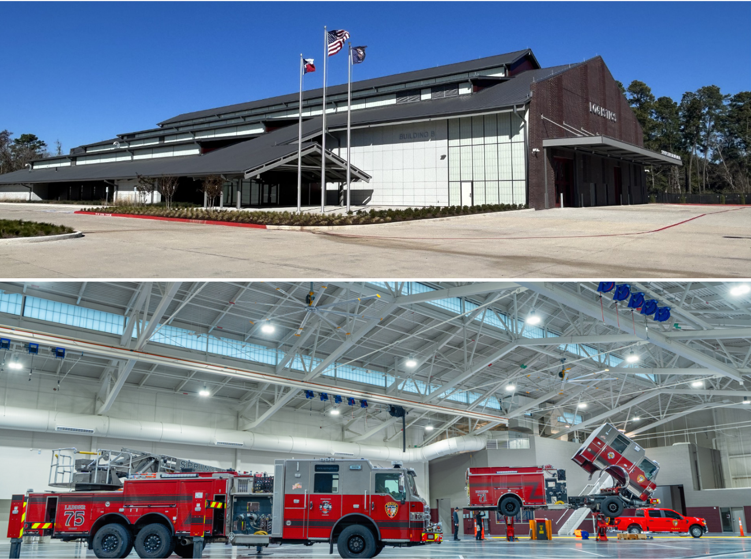
Griesenbeck Architectural Products provided design assistance, supplied and installed a 7,100-square-foot cascading Kalwall translucent daylighting system for the new W.W. "Cotton" Weaver Spring Fire Training Center, overcoming procurement, constructability, and elevated-access challenges through innovative scheduling, engineering, and safety solutions.
Through early collaboration with the design team, Griesenbeck optimized the Kalwall® clerestory system by utilizing hurricane-rated face sheets and orienting the 4'-0" × 15'-0" panels on edge, maximizing spans while reducing supporting aluminum, structural requirements, and overall material costs. The high-performance daylighting system delivers abundant natural light, exceptional storm resilience, and improved thermal performance.
Result
The Kalwall translucent panel system provided museum-quality daylighting to administrative, training, and fleet operation spaces to enhance both training performance & overall occupant well-being.
PROJECT DETAILS
PROJECT TYPE
Public Sector
MANUFACTURER
PRODUCT
Fiberglass Translucent Sandwich Panel System
ARCHITECT
GENERAL CONTRACTOR
SpawGlass
OWNER
Harris Co. Emergency Services Department 7
LOCATION
Spring, Texas
PHOTOGRAPHY
Tovani Hart
COMPLETION
January 2026